



$950,000
$950,000
For more information regarding the value of a property, please contact us for a free consultation.
4 Beds
4.5 Baths
2,163 SqFt
SOLD DATE : 09/03/2026
Key Details
Sold Price $950,000
Property Type Townhouse
Sub Type Townhouse
Listing Status Sold
Purchase Type For Sale
Square Footage 2,163 sqft
Price per Sqft $439
Subdivision Cherry Creek
MLS Listing ID 8349548
Sold Date 09/03/26
Style Urban Contemporary
Bedrooms 4
Full Baths 4
Half Baths 1
HOA Y/N No
Abv Grd Liv Area 1,601
Year Built 2016
Annual Tax Amount $6,681
Tax Year 2025
Property Sub-Type Townhouse
Source recolorado
Property Description
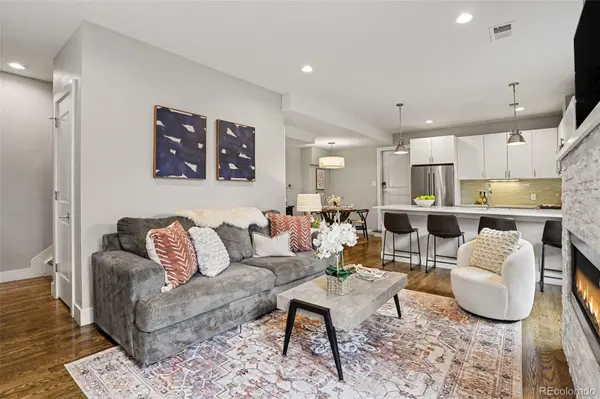
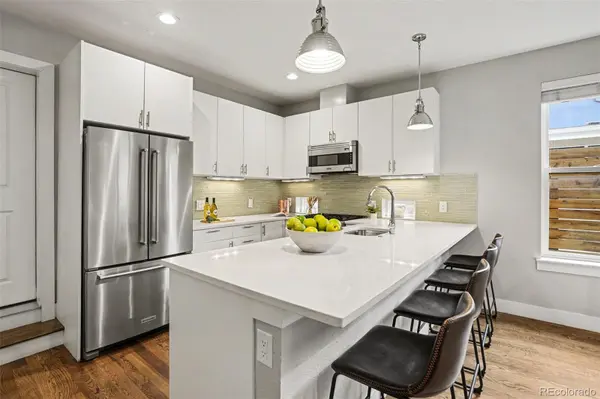
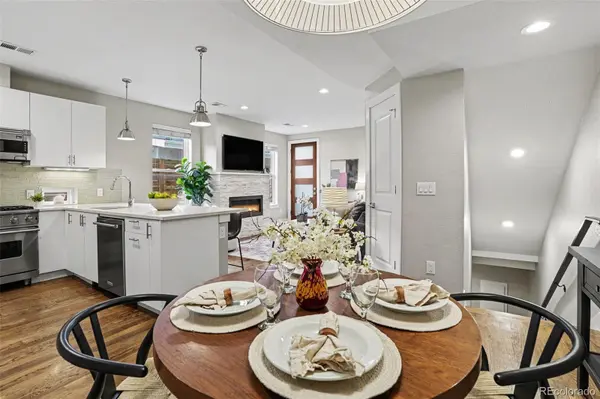
No HOA! Tucked away from Josephine St, this is the back unit! Move right in to this 4BD/5BA home and start to enjoy everything the Cherry Creek North lifestyle has to offer. This townhome offers a spacious primary with a walk in closet and beautiful five piece primary bath. Stay in and cook using your high end kitchen featuring Viking & Kitchenaid appliances. With a 91 walk score, simply walk down the street where you will find plenty of options for a bite to eat! Have your guests stay in your fully finished basement & full private bath with an additional living area. Finally, enjoy the peaceful rooftop deck where you can relax and unwind amongst the tree tops! This prime time property sits just a couple of blocks North of the popular Bromwell Elementary and Cherry Creek North retail. Furniture is negotiable.
Location
State CO
County Denver
Zoning G-RH-3
Rooms
Basement Finished, Full
Interior
Interior Features Eat-in Kitchen, Five Piece Bath, Open Floorplan, Pantry, Primary Suite, Quartz Counters, Smart Thermostat, Smoke Free, Walk-In Closet(s)
Heating Forced Air, Natural Gas
Cooling Central Air
Flooring Carpet, Tile, Wood
Fireplaces Number 1
Fireplaces Type Family Room, Gas Log
Fireplace Y
Appliance Dishwasher, Disposal, Dryer, Microwave, Oven, Range, Refrigerator, Washer
Laundry In Unit
Exterior
Exterior Feature Rain Gutters
Garage Spaces 1.0
Utilities Available Cable Available, Electricity Connected, Natural Gas Connected
Roof Type Composition,Rolled/Hot Mop
Total Parking Spaces 2
Garage Yes
Building
Lot Description Near Public Transit
Foundation Slab
Sewer Public Sewer
Water Public
Level or Stories Two
Structure Type Frame,Stone,Stucco
Schools
Elementary Schools Bromwell
Middle Schools Morey
High Schools East
School District Denver 1
Others
Senior Community No
Ownership Corporation/Trust
Acceptable Financing Cash, Conventional, FHA, Jumbo, VA Loan
Listing Terms Cash, Conventional, FHA, Jumbo, VA Loan
Special Listing Condition None
Read Less Info
Want to know what your home might be worth? Contact us for a FREE valuation!

Our team is ready to help you sell your home for the highest possible price ASAP

© 2026 METROLIST, INC., DBA RECOLORADO® – All Rights Reserved
6455 S. Yosemite St., Suite 500 Greenwood Village, CO 80111 USA
Bought with LIV Sotheby's International Realty
Nearby Locations
GET MORE INFORMATION
