




2 Beds
1.5 Baths
973 SqFt
2 Beds
1.5 Baths
973 SqFt
Key Details
Property Type Townhouse
Sub Type Townhouse
Listing Status Active
Purchase Type For Sale
Square Footage 973 sqft
Price per Sqft $601
Subdivision Berkeley
MLS Listing ID 9771987
Style Urban Contemporary
Bedrooms 2
Three Quarter Bath 2
HOA Y/N No
Abv Grd Liv Area 973
Year Built 2024
Annual Tax Amount $3,384
Tax Year 2025
Property Sub-Type Townhouse
Source recolorado
Property Description
Welcome to this exceptional end-unit townhome in the highly sought-after Berkeley neighborhood, just blocks from Berkeley Lake Park and Tennyson Street, one of Denver's most vibrant destinations for restaurants, shopping, and entertainment.
This newer-construction home offers the perfect blend of classic Denver architecture and modern luxury, designed to resemble a traditional Denver Brownstone while providing the amenities and finishes today's lifestyle demands.
The end-unit location provides a fully fenced private side yard plus a private front patio, offering multipule outdoor spaces and privacy. Inside, windows throughout the home fill the space with natural light. The home also features approximately $10,000 worth of custom top-down/bottom-up blackout shades, providing exceptional privacy and light control.
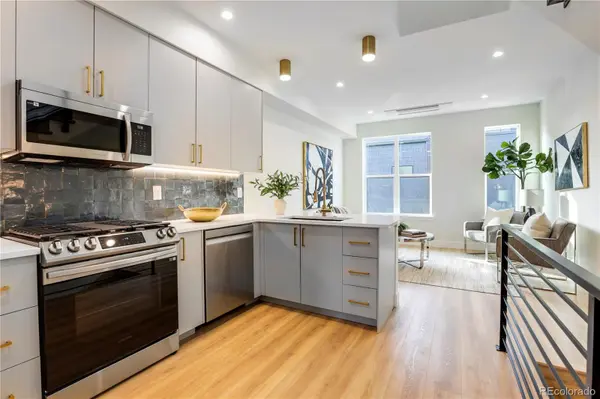
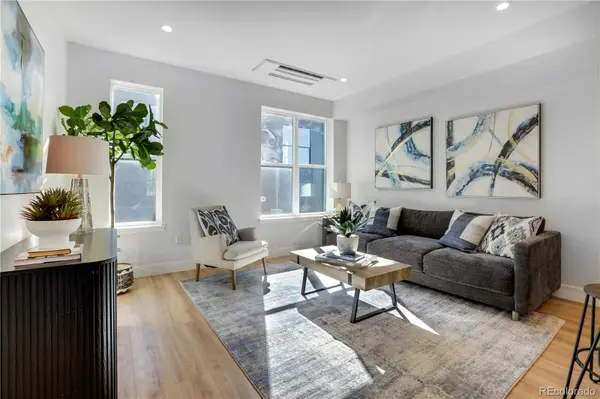
The open-concept second level is the heart of the home, featuring a chef's kitchen with ample storage and a gas range, flowing seamlessly into the spacious living area with mountain views.
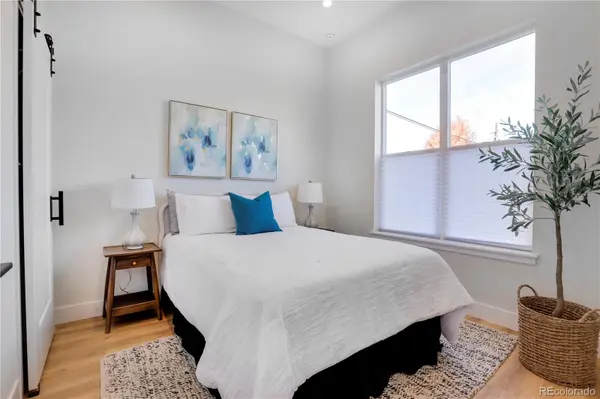
Each of the two bedrooms is located on its own level, offering privacy and separation, with two full bathrooms, a 1-car attached garage, and a washer and dryer.
Located in one of Denver's most desirable neighborhoods, this home puts you just minutes from Berkeley Lake Park, Tennyson Street, restaurants, coffee shops, shopping, and more.
Please contact Alex to schedule a private showing or to learn more about very attractive financing options available through our preferred lenders.
Location
State CO
County Denver
Rooms
Basement Crawl Space
Main Level Bedrooms 1
Interior
Interior Features Built-in Features, Eat-in Kitchen, Entrance Foyer, High Ceilings, High Speed Internet, Open Floorplan, Quartz Counters, Radon Mitigation System
Heating Electric
Cooling Other
Flooring Vinyl
Fireplace N
Appliance Dishwasher, Disposal, Gas Water Heater, Microwave, Range, Refrigerator, Smart Appliance(s), Tankless Water Heater
Laundry In Unit, Laundry Closet
Exterior
Exterior Feature Gas Valve, Lighting
Parking Features 220 Volts, Insulated Garage, Smart Garage Door, Storage
Garage Spaces 1.0
Fence Partial
Utilities Available Cable Available, Electricity Connected, Internet Access (Wired), Natural Gas Connected
View City, Mountain(s)
Roof Type Shingle,Membrane
Total Parking Spaces 1
Garage Yes
Building
Lot Description Landscaped
Foundation Slab
Sewer Public Sewer
Water Public
Level or Stories Tri-Level
Structure Type Brick,Cement Siding,Concrete
Schools
Elementary Schools Edison
Middle Schools Strive Sunnyside
High Schools North
School District Denver 1
Others
Senior Community No
Ownership Corporation/Trust
Acceptable Financing 1031 Exchange, Cash, Conventional, VA Loan
Listing Terms 1031 Exchange, Cash, Conventional, VA Loan
Special Listing Condition None
Virtual Tour https://www.zillow.com/view-imx/351d2052-b941-451a-b445-aa32a61012cd?setAttribution=mls&wl=true&initialViewType=pano

6455 S. Yosemite St., Suite 500 Greenwood Village, CO 80111 USA
GET MORE INFORMATION