



$440,000
$485,000
9.3%For more information regarding the value of a property, please contact us for a free consultation.
1 Bed
1.5 Baths
1,001 SqFt
SOLD DATE : 08/31/2026
Key Details
Sold Price $440,000
Property Type Condo
Sub Type Condominium
Listing Status Sold
Purchase Type For Sale
Square Footage 1,001 sqft
Price per Sqft $439
Subdivision Highlands
MLS Listing ID 3279494
Sold Date 08/31/26
Style Loft
Bedrooms 1
Full Baths 1
Half Baths 1
HOA Fees $418/mo
HOA Y/N Yes
Abv Grd Liv Area 1,001
Year Built 1996
Annual Tax Amount $1,621
Tax Year 2024
Property Sub-Type Condominium
Source recolorado
Property Description
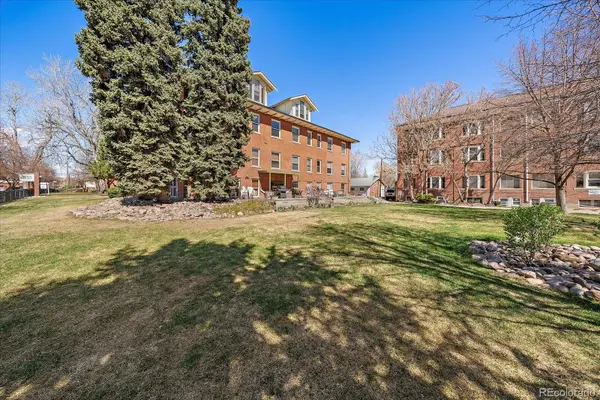
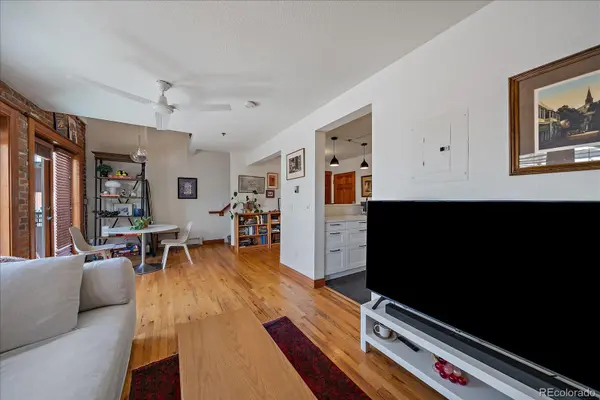
Great price for this beautiful updated loft-style condo nestled in the heart of the highly sought after Highlands neighborhood. This condo is situated in the original historic Tilden School, which was converted to private residences in 1996 and is part of the National Register of Historic Places. It offers a wonderful blend of modern updates and historic charm. The residence is warm and drenched in sun from the southern-facing exposure of the three French doors which adds so much character. Step through the doors to an oversized private curved balcony, one of the only units to have this architectural gem. There are sweeping views of the mountains from here. The family and dining room are highlighted with a striking wall of original exposed brick paying homage to the building's rich history. Both rooms feature beautiful hardwood floors. The tastefully renovated kitchen features crisp white cabinetry with soft close features, a tiled backsplash, quartz countertops, sleek stainless steel appliances, pendant lighting and a statement range hood creating a refined, chef inspired space. The remodeled ½ bathroom has custom tile floor, pedestal sink, and a modern mirror. Upstairs features a spacious primary loft bedroom with bonus flex space for an office, large closet, and en-suite bathroom with stackable washer & dryer. The shower /tub surround has been remodeled with new tile. The building outside offers a beautiful brick exterior, well-maintained landscaped grounds, and an additional large shared patio and garden space. The building is located in a prime location, one block from Highland Park, moments from LoHi, Highland Square, and with effortless access to local attractions, incredible dining, shopping, and entertainment. With downtown Denver mere minutes away and quick access to I-25 & I-70, this one-of-a-kind condo provides easy access to all your Colorado adventures. Don't miss this unique opportunity to buy a slice of Colorado History!
Location
State CO
County Denver
Zoning PUD
Interior
Interior Features Ceiling Fan(s), High Ceilings, Open Floorplan, Primary Suite, Quartz Counters, Smoke Free, Vaulted Ceiling(s), Walk-In Closet(s), Wired for Data
Heating Baseboard, Hot Water
Cooling Air Conditioning-Room
Flooring Carpet, Tile, Wood
Fireplace N
Appliance Dishwasher, Disposal, Dryer, Oven, Range, Range Hood, Refrigerator, Self Cleaning Oven, Washer
Laundry In Unit
Exterior
Exterior Feature Balcony
Parking Features Asphalt
Utilities Available Cable Available, Electricity Connected, Internet Access (Wired), Natural Gas Connected, Phone Available
View Mountain(s)
Roof Type Unknown
Total Parking Spaces 1
Garage No
Building
Lot Description Historical District, Landscaped, Master Planned, Near Public Transit
Sewer Public Sewer
Water Public
Level or Stories Two
Structure Type Brick
Schools
Elementary Schools Edison
Middle Schools Skinner
High Schools North
School District Denver 1
Others
Senior Community No
Ownership Individual
Acceptable Financing Cash, Conventional, FHA, VA Loan
Listing Terms Cash, Conventional, FHA, VA Loan
Special Listing Condition None
Pets Allowed Cats OK, Dogs OK
Read Less Info
Want to know what your home might be worth? Contact us for a FREE valuation!

Our team is ready to help you sell your home for the highest possible price ASAP

© 2026 METROLIST, INC., DBA RECOLORADO® – All Rights Reserved
6455 S. Yosemite St., Suite 500 Greenwood Village, CO 80111 USA
Bought with RE/MAX Alliance
Nearby Locations
GET MORE INFORMATION
