
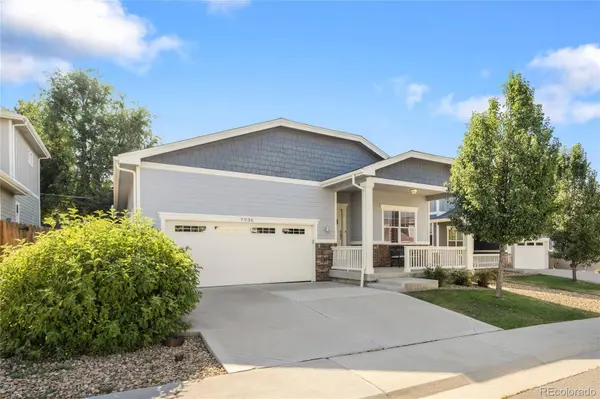
7936 Shoshone ST
Denver, CO 80221
- 3 Beds
- 2 Baths Full Baths: 1
- 1,670 SqFt
- 5,227 Lot Size
- 2018 Year Built
VIRTUAL TOUR
VIDEO
GALLERY
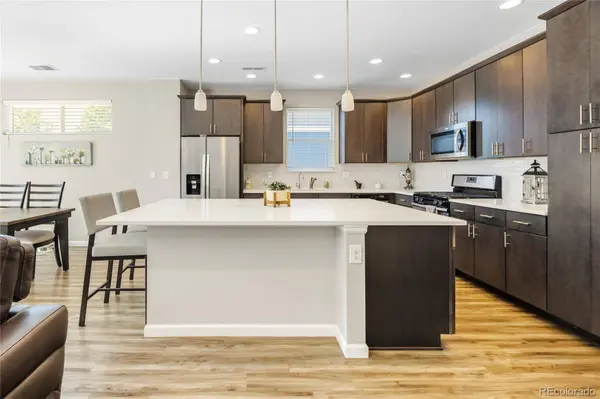
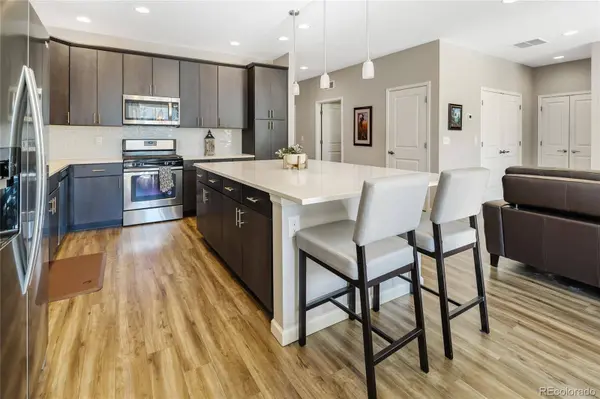

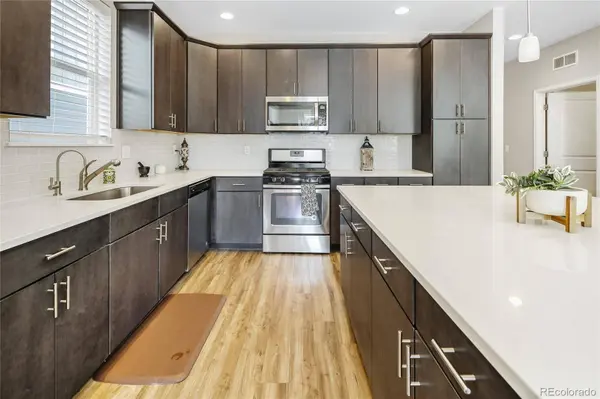
PROPERTY DETAIL
Key Details
Sold Price $535,0002.7%
Property Type Single Family Home
Sub Type Single Family Residence
Listing Status Sold
Purchase Type For Sale
Square Footage 1, 670 sqft
Price per Sqft $320
Subdivision Clear Lake Estates
MLS Listing ID 2575084
Sold Date 09/18/26
Bedrooms 3
Full Baths 1
HOA Fees $55/mo
HOA Y/N Yes
Year Built 2018
Lot Size 5,227 Sqft
Acres 0.12
Property Sub-Type Single Family Residence
Location
State CO
County Adams
Zoning P-U-D
Rooms
Basement Crawl Space, Sump Pump
Building
Lot Description Landscaped, Level, Sprinklers In Front, Sprinklers In Rear
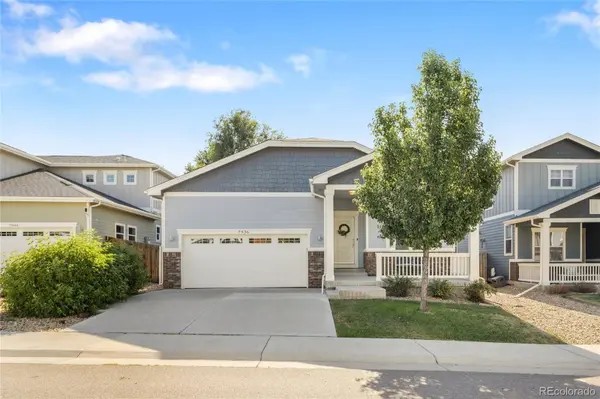
Story One
Sewer Public Sewer
Water Public
Interior
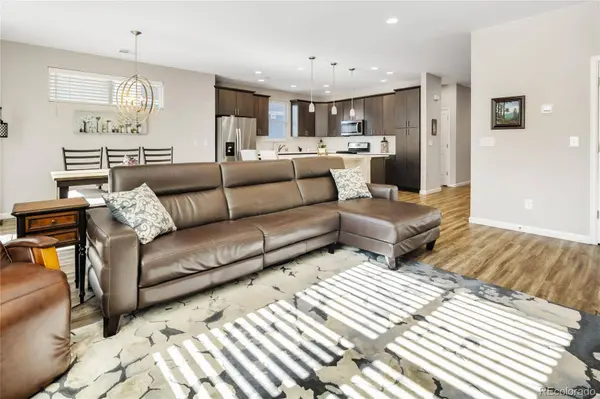
Interior Features High Ceilings, Kitchen Island, No Stairs, Open Floorplan, Pantry, Primary Suite, Quartz Counters, Radon Mitigation System, Walk-In Closet(s)
Heating Forced Air, Natural Gas
Cooling Central Air
Flooring Carpet, Tile, Vinyl
Appliance Dishwasher, Disposal, Gas Water Heater, Microwave, Oven, Range, Refrigerator, Sump Pump, Tankless Water Heater
Laundry In Unit
Exterior
Exterior Feature Garden, Private Yard, Rain Gutters
Garage Spaces 2.0
Fence Full
Utilities Available Electricity Connected, Natural Gas Connected
Waterfront Description Public
Roof Type Composition
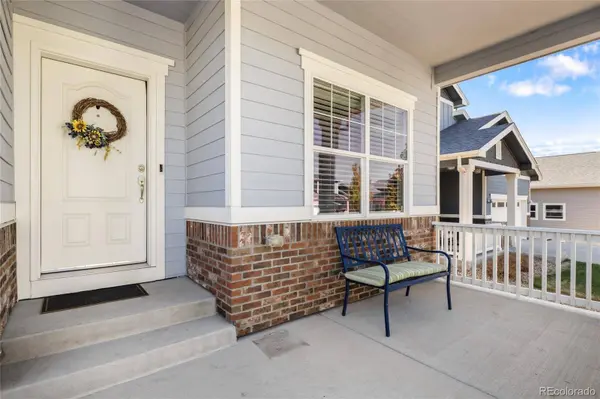
Porch Covered, Front Porch, Patio
Private Pool No
Schools
School District Elementary: Westminster Public Schools, Middle/Junior: Westminster Public Schools, High: Westminster Public Schools
Others
HOA Fee Include Trash
Senior Community No
Tax ID R0190208
Special Listing Condition None Known
SIMILAR HOMES FOR SALE
Check for similar Single Family Homes at price around $535,000 in Denver,CO

Active
$515,000
8282 Navajo ST, Denver, CO 80221
Listed byRE/MAX Alliance4 Beds 2 Baths 1,950 SqFt
Active
$525,000
5141 Newton ST, Denver, CO 80221
Listed byWest and Main Homes Inc3 Beds 1 Bath 1,142 SqFt
Active
$520,000
8358 Charles WAY, Denver, CO 80221
Listed byEd Prather Real Estate4 Beds 2 Baths 2,052 SqFt
CONTACT
